
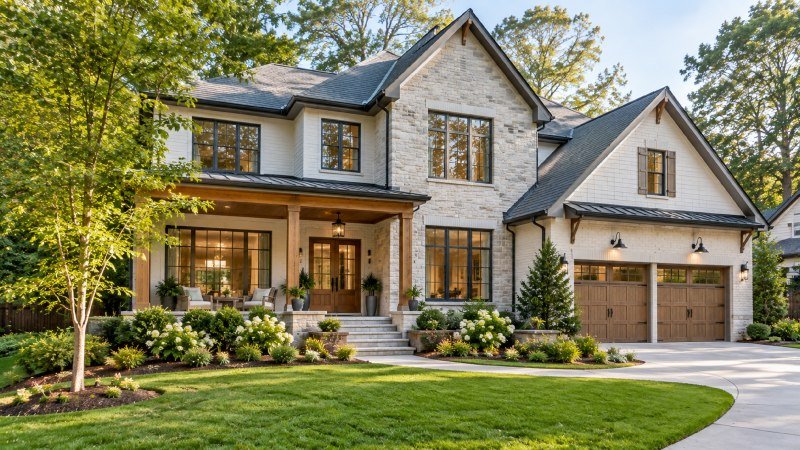
Brookhaven has become one of the most sought-after places to build in metro Atlanta. Its tree-lined streets, proximity to Buckhead and Perimeter Center, and mix of established and newer neighborhoods attract families who want space without a long commute. Building here takes planning, though, and choosing an experienced custom home builder brookhaven ga homeowners trust is a key first step.
Understanding Brookhaven Lots
Lots in Brookhaven vary widely. Some neighborhoods have generous, wooded parcels, while others have narrower infill lots where an older home is being replaced. The shape, slope, and orientation of your lot will influence everything from the footprint of the house to where the driveway, garage, and backyard can go. Before you commit to a design, get a current survey and a clear picture of any easements, utilities, and drainage patterns on the property.
Setbacks and Zoning Basics
Brookhaven is its own city with its own zoning code, separate from the City of Atlanta. Zoning districts set minimum front, side, and rear setbacks, along with limits on building height and lot coverage. These rules define the buildable area of your lot. On a smaller parcel, setbacks can significantly shape the design, pushing the home upward or encouraging creative layouts that maximize usable space. Always confirm current requirements with the city’s planning department before finalizing plans.
Trees and Site Work
Many Brookhaven lots include mature trees that add value and character. The city regulates tree removal and replacement, so it’s wise to plan the home around the most significant trees when possible. Thoughtful siting can preserve shade, privacy, and curb appeal while keeping the permitting process smoother.
Design Considerations for Brookhaven Homes
Homeowners here often want a design that feels at home in the neighborhood while offering modern comfort. Popular priorities include:
- Open, light-filled living areas: Large windows and connected kitchen and family rooms.
- Main-level primary suites: Convenient now and helpful for aging in place later.
- Outdoor living: Covered porches and patios that extend usable space for much of the year.
- Smart storage and mudrooms: Practical features busy families use every day.
Working With Drainage and Slope
Metro Atlanta’s clay soils and heavy summer storms make drainage planning important. A good site plan directs water away from the foundation and protects neighboring properties. On sloped lots, the grade can create opportunities for a finished lower level.
Choosing the Right Team
A successful Brookhaven build depends on a builder who understands local permitting, neighborhood character, and the details that make a custom home livable. Among atlanta custom home builders, look for a team that guides you from lot evaluation through design and construction, with clear communication at every stage. That partnership turns a promising Brookhaven lot into a home built around the way you live.